
Table of Contents
Are you planning to install kitchen countertops but having a hard time figuring out how many slabs you need? Understanding the number of slabs required can be a tricky task since countertop sizes, kitchen layouts, and slab dimensions can vary.
Generally, a typical kitchen countertop can cover around 30 to 50 square feet, depending on the kitchen size and layout. A standard slab may provide about 45 square feet of usable area, giving you a starting point when estimating how many slabs you may need. However, the actual number can vary based on the countertop layout, island size, slab dimensions, and how the material is cut. If you are planning to install Winnipeg kitchen countertops, these measurements can help you get a rough idea of the material needed for your project.
Overall, the number of slabs depends on the size of your countertops, the size of each slab, the kitchen layout, and the size of the island. Sink and cooktop cutouts, seams, overhangs, and material waste can also affect the final slab count.
Knowing how many slabs you need can help you plan your renovation, manage material costs, and avoid ordering too little or too much countertop material.
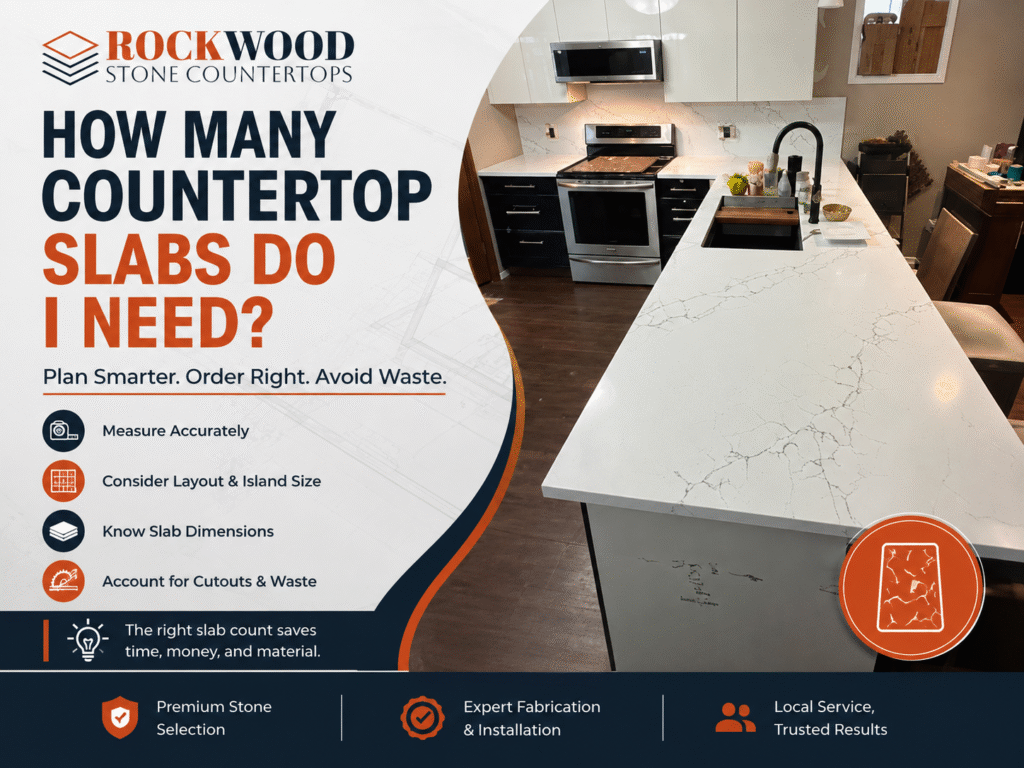
How Many Countertop Slabs Does a Typical Kitchen Need?
A typical kitchen may need one to three slabs, depending on the total countertop area and the size and shape of the kitchen. A small or simple kitchen may require only one slab, while a larger kitchen with an island may need two or more.
The average kitchen countertop is around 30 to 50 sq. ft., and a standard slab provides about 45 sq. ft. of usable area. Based on these figures, you can get a rough idea of how many slabs your kitchen may need.
The table below shows a rough estimate of how many kitchen countertop slabs may be needed based on the total countertop area:
| Kitchen Countertop Area | Approximate Slabs Needed |
| 30–45 sq. ft. | 1 slab |
| 45–50 sq. ft. | 2 slabs |
| 50–70 sq. ft. | 2 slabs |
| 70–90 sq. ft. | 2–3 slabs |
These figures are only rough estimates. The usable area of a slab can change based on its size and how the countertop pieces need to be placed. A kitchen with a simple straight layout may use a slab more efficiently than one with many corners and separate sections.
The size of the kitchen island also matters. A large island may take up much of a slab on its own. Waterfall edges can also require extra material because the stone must cover the sides of the island.
For this reason, the final slab count should be based on actual measurements and a planned slab layout rather than square footage alone.
5 Steps to Find Out How Many Slabs Your Kitchen Needs
While the exact number of slabs can vary from one kitchen to another, you can still figure out a rough estimate by looking at a few key factors. By checking your measurements, slab size, kitchen layout, island, and required cuts, you can get a clearer estimate of the material your project will need.
Here are the steps that can help you find out how many slabs your kitchen needs.
Measure Your Total Countertop Area
When it comes to finding out how many slabs you need, make sure you first measure the total area of your kitchen countertops. Measure the length and depth of each countertop section, then calculate the area of each one.
For instance, if a countertop section is 10 feet long and 2 feet deep, it covers 20 square feet. Repeat this for each section and add the areas together.
Make sure you include all areas that will need countertop material, such as:
- Main countertops
- Corner sections
- Kitchen islands
- Peninsulas
- Breakfast bars
Once you have the total countertop area, you can compare it with the usable area of the slabs available for your project.
However, the total area alone does not give you the final slab count. You also need to check the size of the slabs and see how your countertop sections can fit on them.
Compare Your Measurements With the Slab Dimensions
After measuring your countertops, check the dimensions of the slabs you plan to use. Slabs can come in different sizes, so their usable area may vary.
For example, if your kitchen needs around 40 square feet of countertop and one slab provides about 45 square feet of usable area, one slab may seem enough. But the total area does not tell the full story.
Each countertop section must fit within the slab when the pieces are laid out for cutting. A long countertop section may not fit beside another section, even if their combined area is less than the slab’s usable area.
Compare the size and shape of each countertop section with the slab dimensions. This gives you a better idea of how much material can actually be used.
Once you know how the pieces can fit on the slab, you can move on to the layout of your kitchen.
Review Your Kitchen Layout
Once you have measured your total countertop area and checked the slab dimensions, look at the shape and layout of your kitchen. The layout can affect how efficiently the countertop pieces fit on a slab.
A straight kitchen is usually easier to plan because it may have fewer separate sections. An L-shaped kitchen has two connected countertop runs, while a U-shaped kitchen has three. A galley kitchen may have two long countertop runs on opposite sides.
Corners can also affect slab use. A piece cut for one section may not fit into the remaining space on the slab. This can leave more unused material.
Separate areas can have the same effect. For example, a kitchen with a main counter, island, and breakfast bar may need more slabs than a kitchen with the same total countertop area in one long section.
After reviewing the layout, measure the island separately if your kitchen has one. Its size can have a major effect on the total material needed.
Measure the Kitchen Island and Overhangs
If your kitchen has an island, measure it separately from the main countertops. A large island can use a significant part of a slab and may affect the total number of slabs needed.
A small island may use part of the same slab as other countertop sections. A large island may need most of a slab, especially if it has a wide or long design.
Also measure any overhangs, which are the parts of the countertop that extend past the edge of the cabinets. An overhang adds extra countertop space, so it should be included when measuring the amount of material required.
If you plan to use waterfall edges, include the side panels in your measurements. A waterfall edge continues the countertop material down one or both sides of the island, so the slab needs to provide material for the top and sides.
Once you have measured the island, overhangs, and side panels, you can account for the cuts and material that may be lost during fabrication.
Account for Cutouts and Material Waste
Finally, consider the cuts needed to turn the slabs into your finished countertops. Kitchen countertops often need openings for sinks, cooktops, faucets, and other fixtures.
These cutouts remove sections of the slab, but the leftover pieces may not always be large or shaped enough to use elsewhere. Trimming edges and cutting corners can also create leftover material.
Natural stone may need extra planning when it has strong patterns or veins. The countertop pieces may need to be placed in certain positions to keep the pattern looking consistent. This can affect how much of the slab can be used.
Review all cutouts, edge details, and design features before finalizing your slab count. A planned slab layout can help you use the available material more efficiently and give you a more accurate estimate of how many slabs your kitchen needs.
Conclusion
Knowing how many slabs your kitchen renovation needs starts with accurate measurements. By following the steps mentioned above, you can get a better idea of how many slabs your kitchen may require and avoid ordering too little or too much material.
Are you planning to buy kitchen countertops for your renovation? Rockwood Stone Countertops offers a wide range of stone countertops to suit different kitchen sizes, layouts, and design needs.
Frequently Asked Questions
Do Matching Veins Increase the Number of Slabs Needed?
They can. When using stone with strong veins or patterns, the slabs may need to be positioned carefully so the pattern lines up across different countertop sections. This can increase material use.
How Much Countertop Material Is Lost During Cutting?
The amount of material lost during cutting varies by kitchen layout, slab size, cutouts, and design. Corners, sink openings, cooktop cutouts, and edge work can all create leftover material.
Do Different Countertop Materials Come in Different Slab Sizes?
Yes. Slab sizes can vary by material, product, and supplier. Checking the available slab dimensions before making a final material estimate is important.
Are Standard Slab Sizes the Same for Every Countertop Material?
No. Slab sizes can vary by material, brand, supplier, and product line. Always check the actual slab dimensions before estimating how many slabs your kitchen needs.
Does the Number of Sinks Affect Slab Requirements?
The number of sinks does not usually change the total countertop area, but each sink needs a cutout. Multiple cutouts can affect the slab layout and how efficiently the material can be used.
Can a Small Kitchen Still Need More Than One Slab?
Yes. A small kitchen may still need more than one slab if the layout has several separate sections, the slab dimensions are not suitable, or the material has a pattern that requires careful piece placement.
Read For More Insights
Best Low-Maintenance Countertops for Busy Families in Winnipeg?
How InvisaCook Transforms Kitchens with Invisible Induction Cooking